

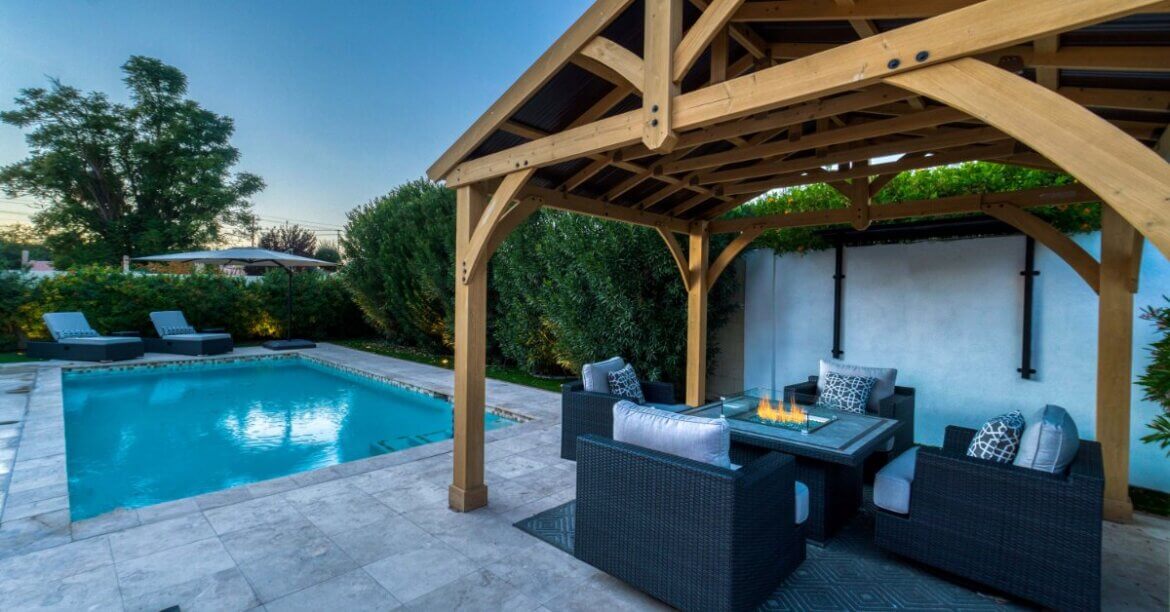
What To Know Before Adding a Fire Pit to a Gazebo
|Homeowners should evaluate the fire pit they want to use alongside the construction of the gazebo before changing an existing setup. Manufacturer instructions and local requirements may place specific limits on where a fire feature belongs, so a design that works on an open patio may not suit a covered area. Starting with those requirements gives the rest of the project a clearer direction.
Start With Whether the Fire Pit Belongs Under the Gazebo
Before planning furniture or choosing a fire pit style, determine whether the manufacturer permits the unit to operate beneath an overhead covering. A gazebo creates different conditions from an open fire-pit area because the roof sits directly above the heat source.
Product instructions should provide the starting point for this decision, while applicable local requirements may add further restrictions. If the manufacturer doesn’t permit covered operation, homeowners can rule out placing that unit beneath the gazebo before investing time in the rest of the layout.
Compare Wood-Burning and Gas Fire Pits
The fuel source changes how a fire pit behaves within a covered outdoor area. Wood-burning models produce smoke and may release sparks or embers beyond the fire bowl, creating concerns when the flame sits near combustible structural components. Wind can carry those embers outside the immediate fire area even when the wood remains inside the pit.
Gas fire pits eliminate flying wood embers, but they still produce flames and heat. Manufacturers may restrict covered use based on the design of a specific unit, so a gas model isn’t automatically suitable beneath a gazebo. Review the instructions for the model under consideration before deciding where it belongs.
Check Clearance Before Planning the Layout
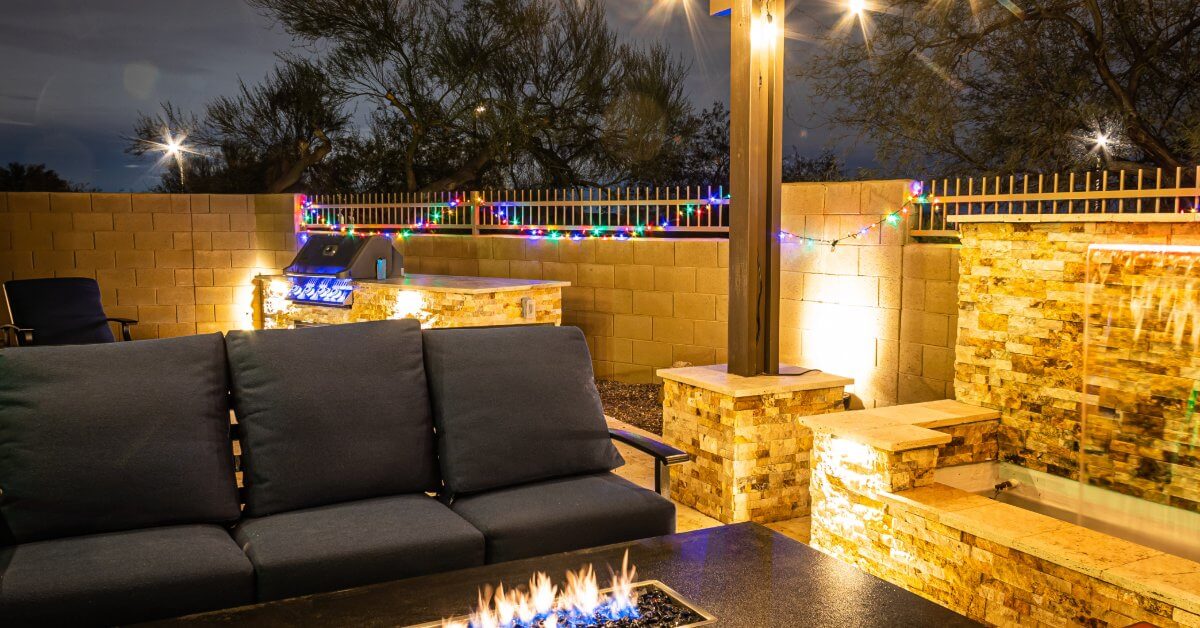
Required clearance should guide the fire pit location before you arrange furniture around it. According to the U.S. Fire Administration, homeowners should maintain at least 10 feet between an outdoor fire pit and the home or other combustible materials. Check local requirements and the manufacturer’s instructions before settling on a final location.
Vertical space requires the same attention because heat rises toward the gazebo roof. A fire pit may have enough room around its sides while lacking the overhead distance its manufacturer requires. Measuring the available height against the specifications for the unit can identify problems before installation begins.
Consider How Gazebo Materials Respond To Heat
Evaluating the structure requires looking beyond the finished surfaces that are easy to see. Wood posts or railings create obvious considerations, but a roof may contain combustible structural components beneath its exterior covering.
For that reason, the appearance of the finished roof doesn’t provide enough information to determine whether a fire feature belongs underneath it. Homeowners should consider the complete construction surrounding the proposed fire area, including materials hidden beneath roofing or other finishes. Manufacturer documentation for the gazebo may provide useful construction details when the materials aren’t readily apparent.
Plan for Smoke and Ventilation
A gazebo roof changes the path smoke takes because rising smoke reaches an overhead surface before dispersing into open air. With a wood-burning fire pit, shifting wind can push smoke through the seating area and reduce comfort even when the structure has open sides.
Enclosures can further affect airflow around a fire feature. Screens, walls, or windows change how freely air moves through the structure, so homeowners shouldn’t assume that every gazebo provides the same ventilation. Consider the specific configuration of the space when evaluating whether smoke can move away from the gathering area effectively.
Choose the Right Surface for the Fire Area
The surface beneath a fire pit needs to support the unit while meeting the manufacturer’s heat-protection requirements. Gazebos with wood or other finished flooring require different consideration from fire pits installed on appropriate open patio surfaces.
Some manufacturers may require an approved heat-resistant pad or another protective component beneath the fire pit. Follow the instructions for the specific model, particularly when the gazebo has a combustible floor. Any protective solution needs to suit both the fire pit and the surface beneath it.
Leave Enough Room for People To Move Safely
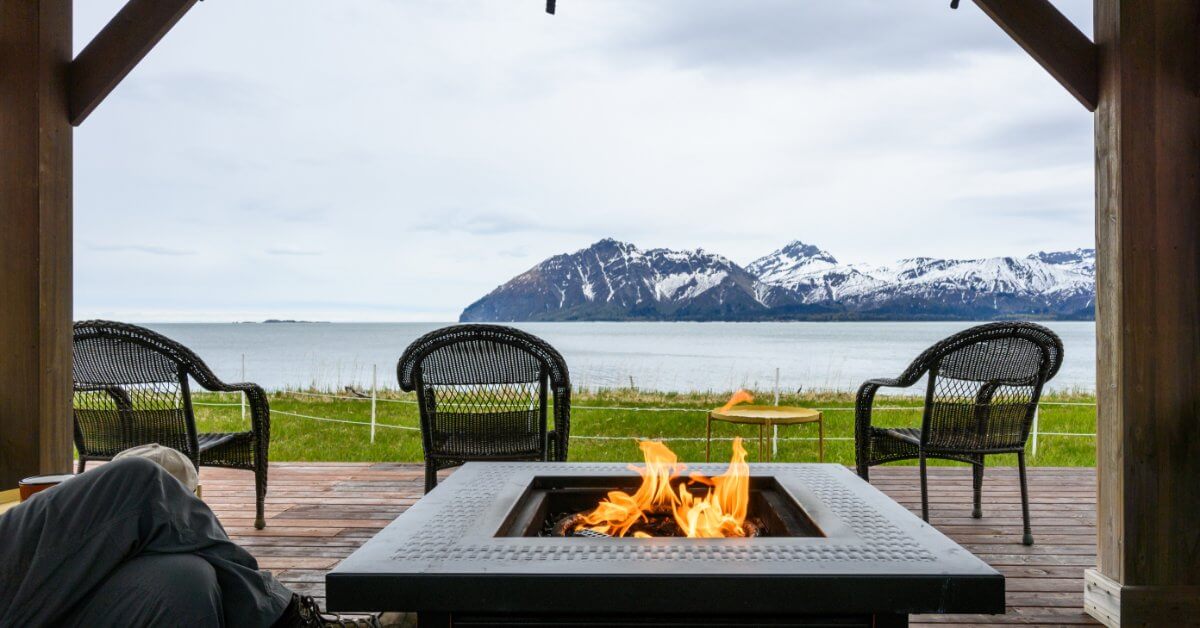
A fire pit may technically fit within the available floor area while leaving too little room for people to use the gazebo comfortably. Chairs occupy additional space when guests sit down, and walkways need enough room for people to move without passing unnecessarily close to the flame.
Before purchasing a unit, map its footprint alongside the intended seating. Check whether the arrangement will:
- Keep entrances and exits unobstructed
- Provide adequate room behind occupied chairs
- Keep furnishings away from the heat source
- Leave comfortable pathways through the gazebo
If seating narrows the walkways or blocks an entrance, the proposed fire pit may be too large for the available gathering area.
Review Local Rules Before Making Permanent Changes
Local regulations may affect where homeowners can operate outdoor fire pits and what types of fires they can use. Municipalities may impose permit requirements or temporary burn restrictions, so homeowners should check with the appropriate local authority before adding an installation.
Permanent alterations to the gazebo require separate considerations. Cutting into the roof or changing another structural component to accommodate a fire feature can affect how the structure performs. When a proposed setup requires structural changes, consult the appropriate manufacturer documentation or a qualified professional before proceeding.
Plan the Fire Feature Alongside a New Gazebo
Homeowners choosing a new structure have more flexibility because they can account for the intended fire area before settling on the gazebo’s dimensions and configuration. Planning both parts of the outdoor space at the same stage makes it easier to determine how much covered gathering room the household needs.
When comparing gazebo kits, consider how seating and the surrounding outdoor features will use the available space. A layout that accounts for those activities from the beginning can prevent homeowners from choosing a structure that feels crowded once they furnish and begin using the area.
Create a Gathering Space With Fire Safety in Mind
Planning to add a fire pit to a gazebo requires more than choosing a fire pit that fits the available floor space. Manufacturer requirements, structural materials, and the way people will use the finished area all affect whether the two features can work together comfortably. Evaluating those conditions before installation can prevent a design choice from creating limitations later.
Gazebo Depot offers customizable gazebo options for different backyard layouts and gathering spaces. Browse available gazebos from Gazebo Depot to find a structure that fits your outdoor plans and provides the space you need for the way you intend to use your backyard.
Sources:
U.S. Fire Administration. “Outdoor Fire Safety.” Federal Emergency Management Agency. Accessed August 21, 2026. Outdoor Fire Safety.